
How to measure your garage for a sectional door
Measure the opening width and height, the headroom from the top of the opening to the ceiling or lowest obstruction, the side room on each side of the opening, and the clear depth back from the opening. Standard tracks typically need around 100 to 235 mm of headroom and about 90 mm of side room each side; low-headroom systems need less.
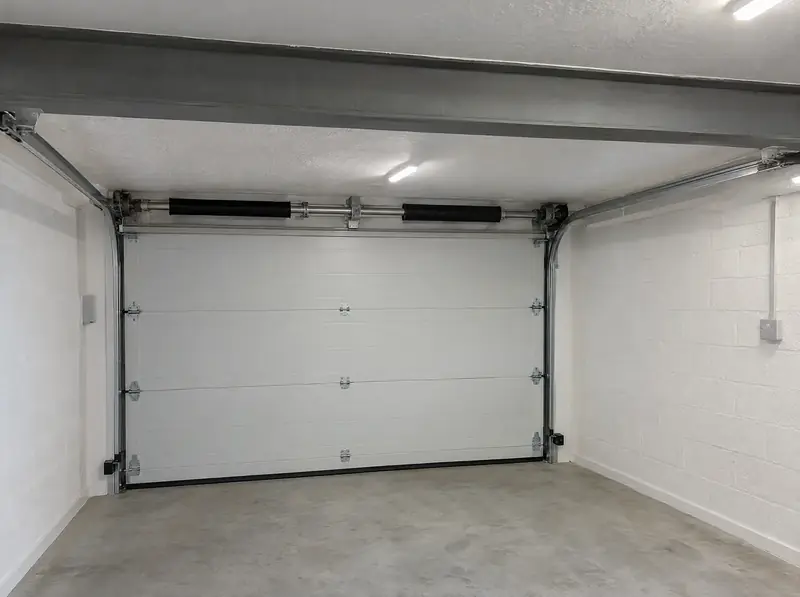
The five measurements that matter
- Width: between the brick or block faces of the opening, at top, middle and bottom. Use the smallest.
- Height: from the finished floor to the underside of the lintel, at both sides. Use the smallest.
- Headroom: from the underside of the lintel to the ceiling, beam or lowest pipe or light.
- Side room: from each side of the opening to the nearest wall, pier or obstruction inside the garage.
- Depth: from the inside face of the opening back to the rear wall or first obstruction at ceiling height.
How much headroom do you need?
Published figures vary by range and spring system. As an example, one leading manufacturer quotes about 100 mm above the opening for a manual door on its standard track and 115 mm with an operator, rising to about 220 to 235 mm on its torsion-spring track. Low-headroom systems from various makers quote figures from about 70 to 125 mm. If you have less than that, a side-sectional door that slides along the wall may be the answer.
How much side room?
Many domestic doors need around 85 to 90 mm each side of the opening for the vertical tracks and frame, a little more on some ranges or where the wall cannot take fixings. Side-sectional doors need more on the parking side.
How much depth?
The door parks under the ceiling, so you need clear depth roughly equal to the door height plus the operator rail. For a standard 2.1 m high door that is usually around 3 m; taller doors need more.
Common UK opening sizes
| Imperial | Approx. mm |
|---|---|
| 7 ft × 7 ft | 2134 × 2134 |
| 7 ft 6 in × 7 ft | 2286 × 2134 |
| 8 ft × 7 ft | 2438 × 2134 |
| 14 ft × 7 ft | 4267 × 2134 |
| 16 ft × 7 ft | 4877 × 2134 |
Many manufacturers quote heights of 2125 mm and make doors to measure, so your door is built to your opening rather than rounded to a stock size.
Do I still need a survey?
Yes. Your measurements help us give a realistic guide price, but the door is only ordered after we have measured and checked the opening, lintel, floor and power supply ourselves.
Sources
- Manufacturer technical data for domestic sectional doors (headroom, side room, low-headroom tracks)
This guide gives general information, not legal or professional advice. Rules change; check with your council or a qualified adviser for your situation.